

office fit out,
start to finish
Design, fabrication and installation from one Auckland studio. One team holds your project from the first sketch through to handover.
tell us about your space
We will come back to you with the next step, not a sales call.
Or call 09 634 9160
excellence
by design

From vision to reality, enteria brings design, fabrication and delivery together in one studio. One team holds every detail, so nothing is handed to a subcontractor and lost between the drawing and the finished floor.
A 100% New Zealand owned family business, built on over 80 years of experience.
Workspace Creator Services
A full service solution, including:
- Interior drafting and design
- Virtual reality and colour consulting
- Furnishings and furniture
- Tailored cabinetry
- Construction and partitioning
- Plaster and painting
- Flooring and ceiling
- HVAC and air conditioning
- Electrical and data
- Lighting
selected work
We create workplaces that are not only visually striking but intelligent in the way they function, spaces shaped around how your people work, collaborate and succeed.
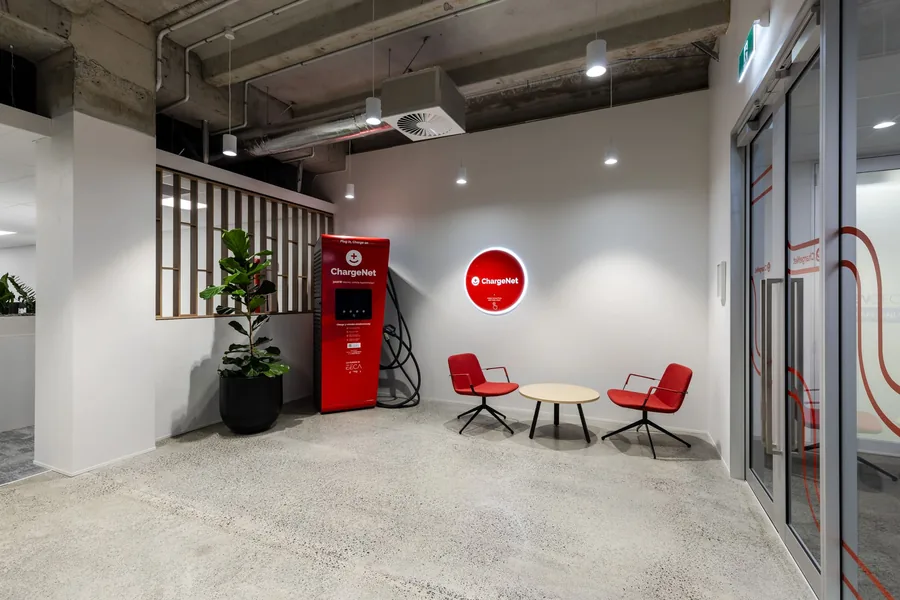
ChargeNet
enteria™ delivered a world-class space, while seamlessly managing the entire project and our relocation with zero disruption, resulting in a high-performance workplace that reflects our ambition and trajectory.
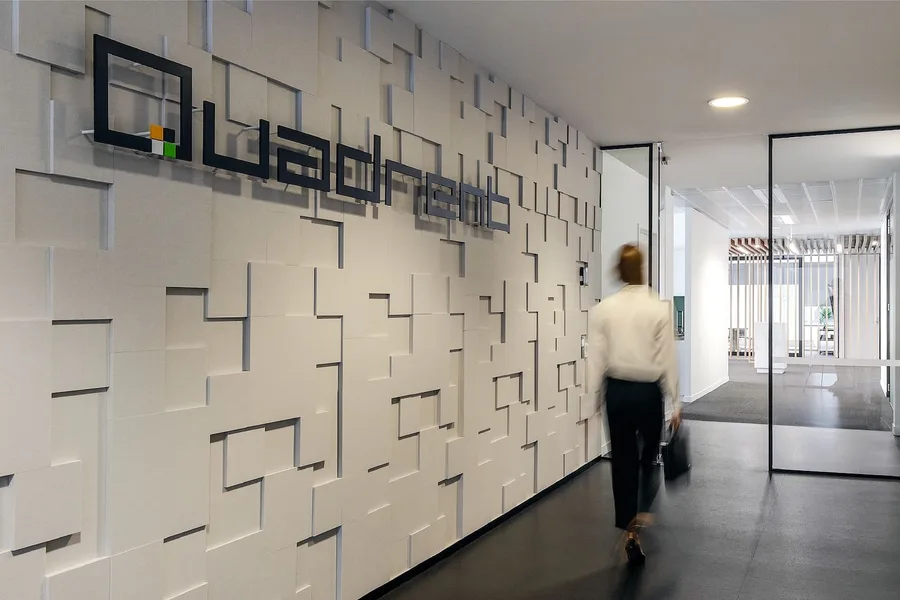
Quadrent
In addition to building beautiful, professional greenfield spaces in our environment, they also redesigned, reconstituted, and re-setup the existing assets into a dynamic environment.
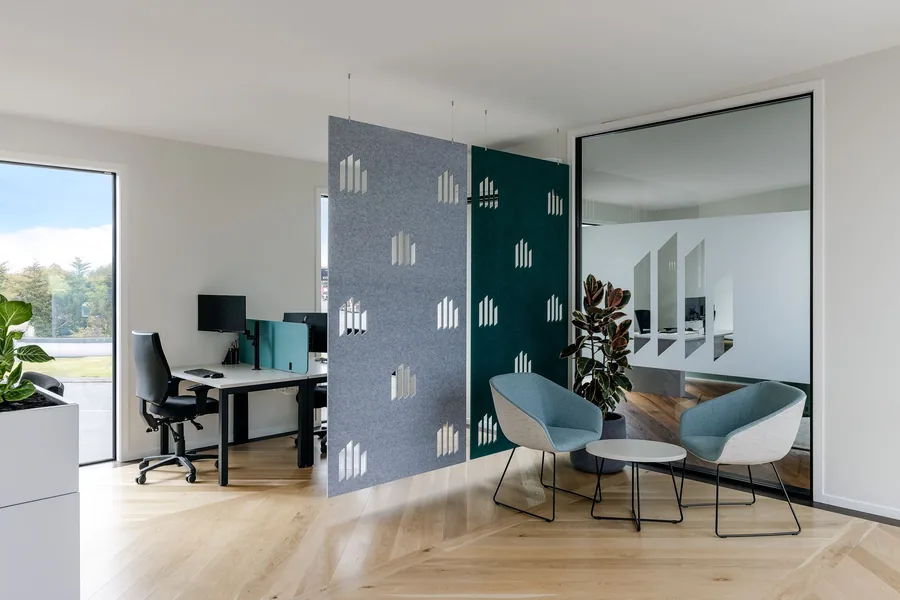
Lumberbank
enteria™ demonstrated a real commitment to quality, integrity, and delivering the best possible outcome.
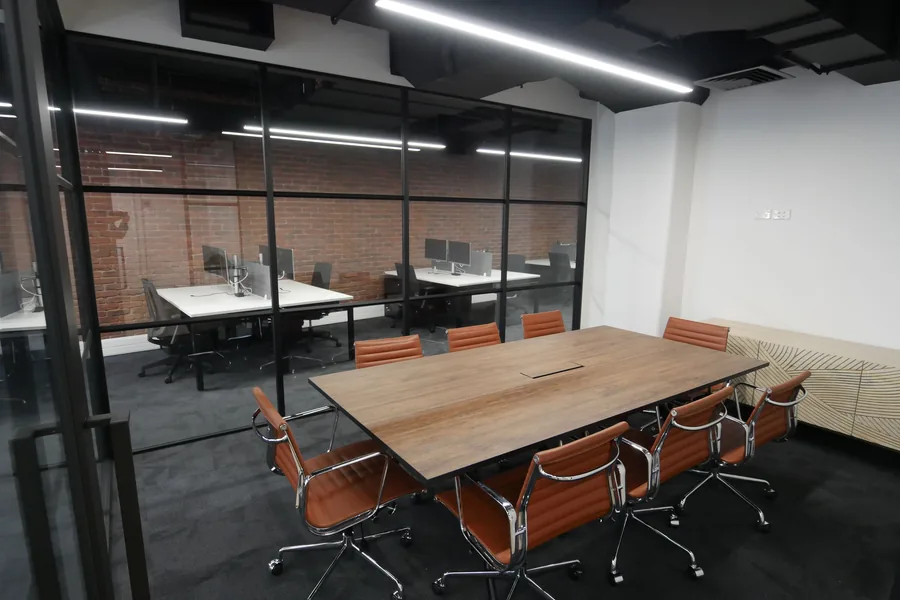
Pāua Wealth Management
We wanted this office to be professional, make our clients feel this is quite the company to work with.
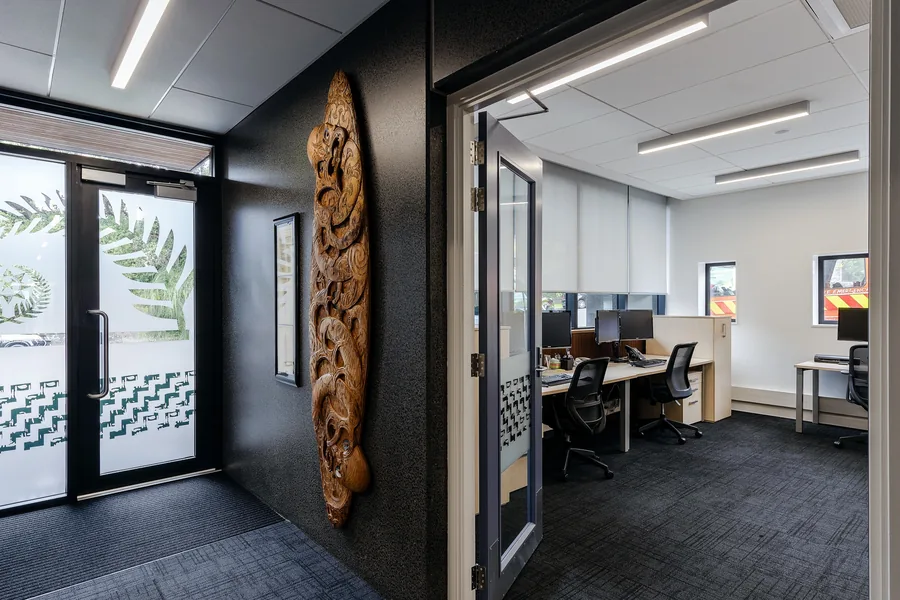
Parnell FENZ
From robust workstations and custom cabinetry through to meeting and training rooms, each area has been carefully considered to ensure practicality, longevity and ease of use.
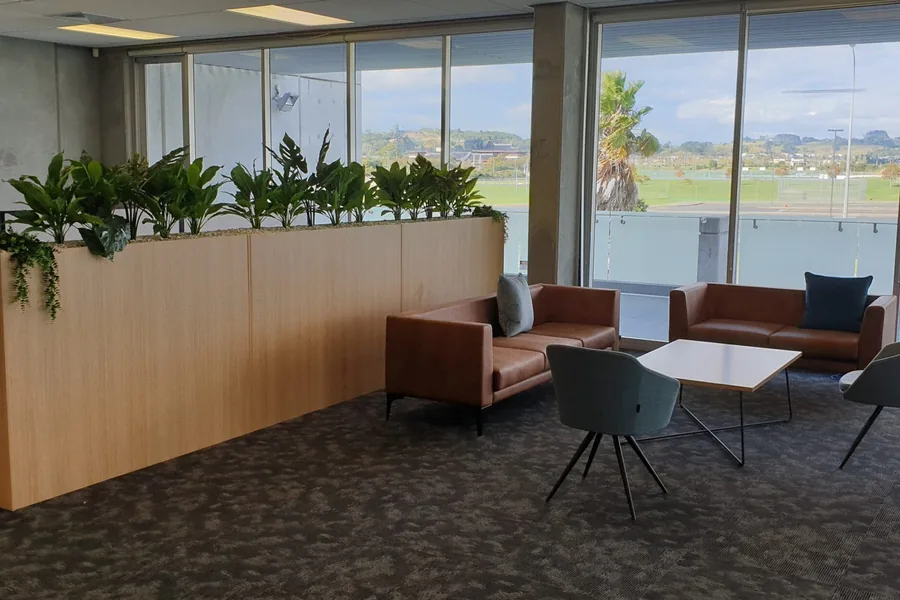
Jun Yue Investments
They translated complex ideas into a cohesive, high-end environment with precision and creativity, balancing aesthetics with functionality at every step.
concept to
handover
Our process is highly collaborative, clear and disciplined. We manage every stage with precision, from concept and space planning through to manufacturing, installation and handover.
- 01
understanding
Every project begins with understanding your people, your workflow and your future ambitions.
- 02
space planning
We maximise every square metre, blending creativity with functionality to support collaboration, focus and wellbeing.
- 03
see it before it is built
Photorealistic renders and immersive VR let you walk the space and decide with confidence. No guesswork, just clarity.
- 04
made in our own factory
Local manufacturing in house, so quality, flexibility and speed stay with us. Bespoke pieces are tailored to your space.
- 05
installed and handed over
On time, on budget and stress free. We coordinate every step, from logistics through to installation, so you can move in and get on with it.


a legacy
of design
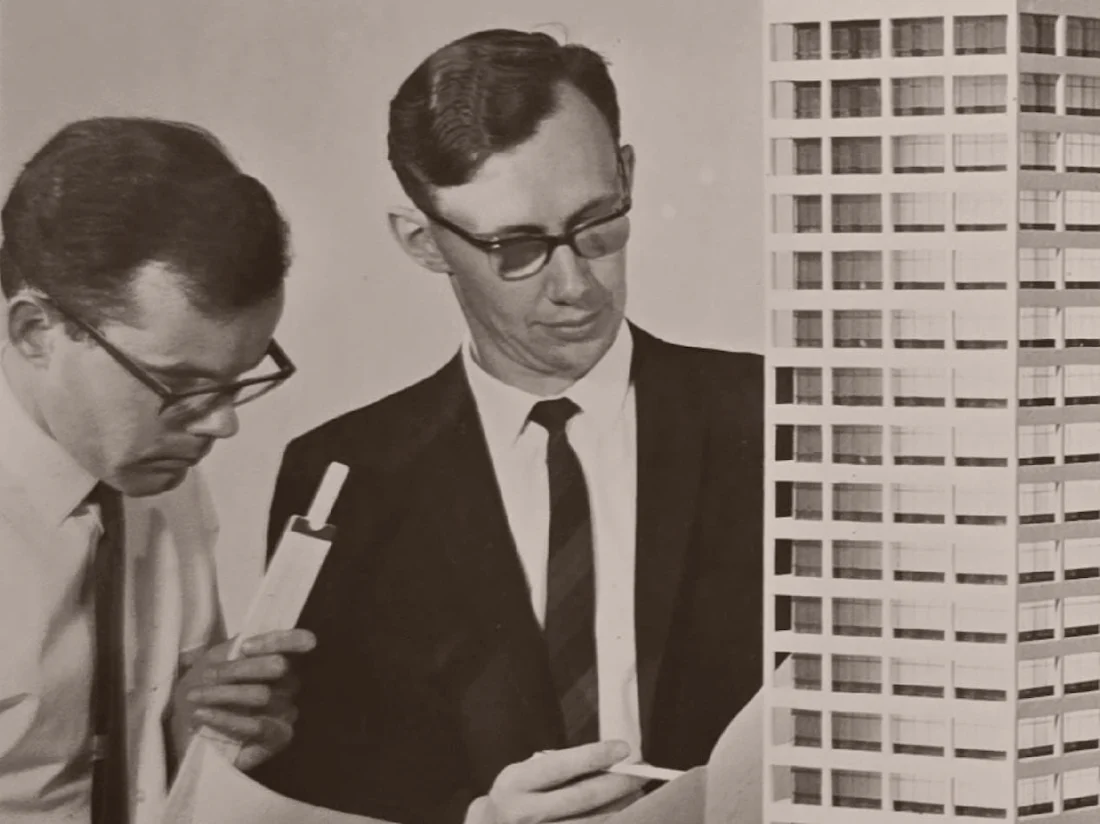
Design excellence runs through our DNA. From our grandfather Hylton’s visionary work on Auckland’s landmark Pines Apartments to the way we shape today’s workspaces, we bring ideas to life with intent, craft and purpose.
Hylton’s son Karl leads enteria today. His daughter Antoinette is on the design team, with more than four decades behind her. It is not just what we do. It is how we do it.
- 80+ yearsA 100% New Zealand owned family business
- Three generationsOf Foster designers, from Hylton to today
- Five FostersWorking in the business right now
before you
get in touch
The things Auckland businesses ask us first. If your question is not here, call and ask it.
What does enteria actually do?
We are a premium interiors partner, specialising in the design, refurbishment and furnishing of commercial workspaces. Design, construction support and bespoke manufacturing all sit under one roof.
That covers interior design and space planning, tailored cabinetry and furniture from our own factory, flooring, finishes and furnishings, and the trades that go with them.
Do you handle the whole project, or only the design?
The whole project. We take responsibility for every stage so you can stay focused on running your business.
Our team coordinates trades, timelines and compliance. That means one point of contact instead of a designer, a builder and a furniture supplier who have never met.
Already have a designer or a builder on board? That is fine too. We are happy to work in with your team and take on the parts you need.
Can we keep working while the fit out happens?
Yes. On a refurbishment we plan around your operations and keep disruption to a minimum, in stages if that is what it takes.
ChargeNet moved premises with us and described it as the entire project and relocation managed with zero disruption.
Can we see the space before you build it?
Yes. You get photorealistic renders and an immersive VR walk through, so you can step inside the space before a single change is made.
From material textures to lighting and spatial flow, you see it and sign it off rather than imagining it.
Is space planning an extra cost?
The first site visit and the space plan we do from it are free. If you want to take it further with VR drafting, that part is charged. Once you award us the project, the whole design charge is credited back.
Do you make the furniture yourselves?
Yes. We are one of the few interior firms that not only designs but manufactures in house, in our own New Zealand factory.
So a bespoke piece that solves an awkward corner is made by the same team that drew it, and quality, flexibility and speed stay with us.
Where are you, and where do you work?
Our studio and factory are at 14 Patrick Street, Onehunga, Auckland. We work with businesses across New Zealand.
What happens after we get in touch?
A conversation, not a sales call. Every project begins with understanding your people, your workflow and your future ambitions.
From there we look at the space, plan it, and show you what it can be.
let’s create something extraordinary.
Whether you are revitalising a single floor or transforming an entire workplace, tell us about the space and we will tell you what it can be.
Design, fabrication and installation from one Auckland studio. A 100% New Zealand owned family business, built on over 80 years of experience.
tell us about the project
The more you tell us here, the more useful our first call will be.
Or call 09 634 9160